
Primary on Main



Address
12394 Riverside Drive, White Pigeon, MI
Price
$ 125,000
Property Attributes
- MLS#26051397
- TypeSingle Family
- Listing Status Active
- MunicipalityConstantine Twp
- CountySt. Joseph
- CityWhite Pigeon
- NeighborhoodBalken Acres
- Zip49099
- StyleOther
- Year Built1900
- Taxes$ 1469
- Price$ 125,000
- Bedrooms2
- Full Bathrooms1
- Half Bathrooms1
- Sqr Footage2631
- Lot Size1.44 Acres
Data Source:
MichRIC Datashare (MichRIC, Realcomp, MiRealSource)
Property Description
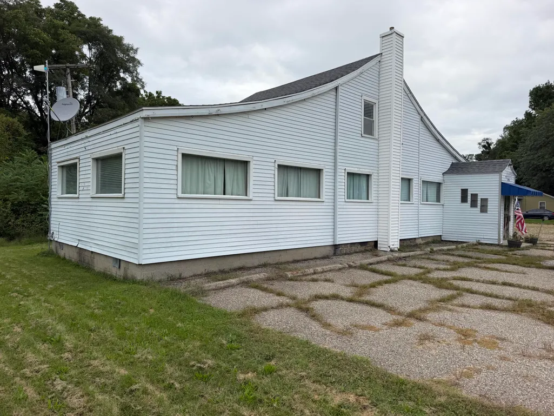
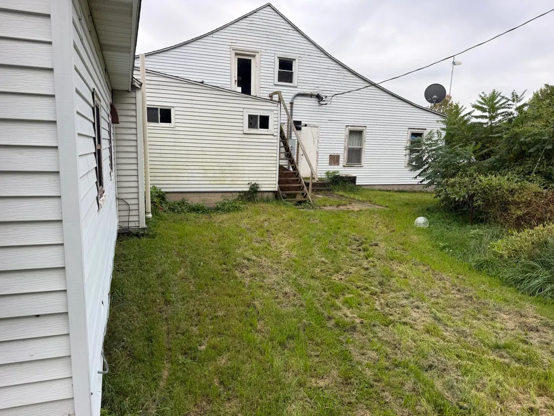
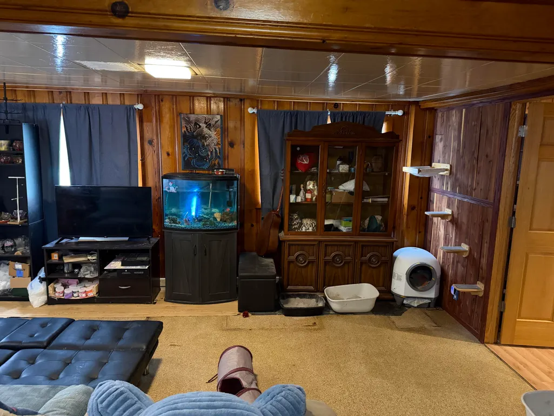
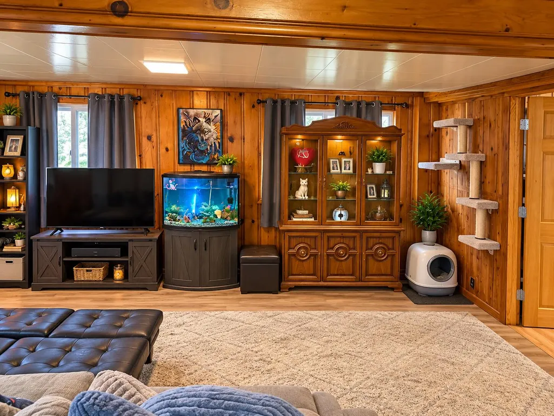
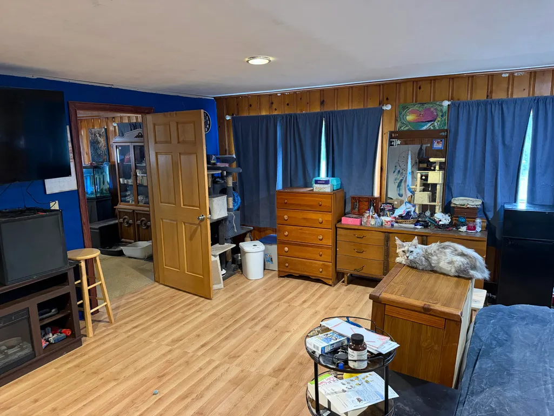
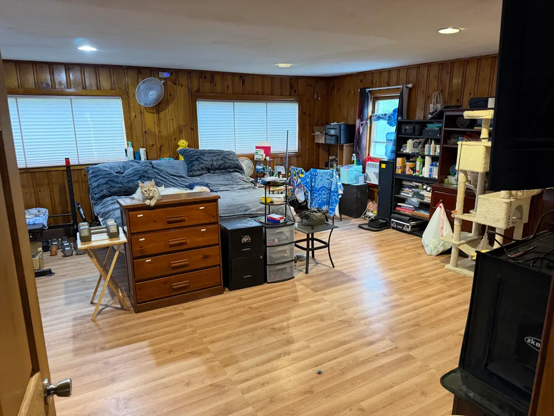
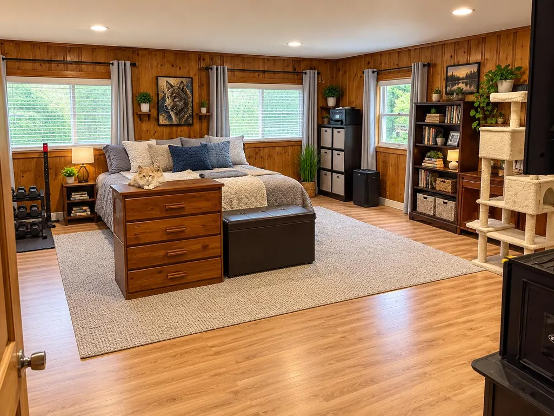
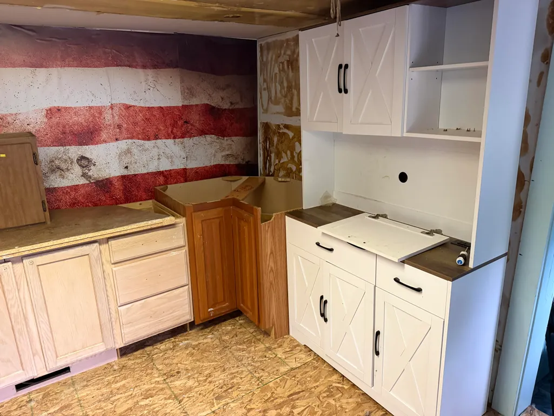
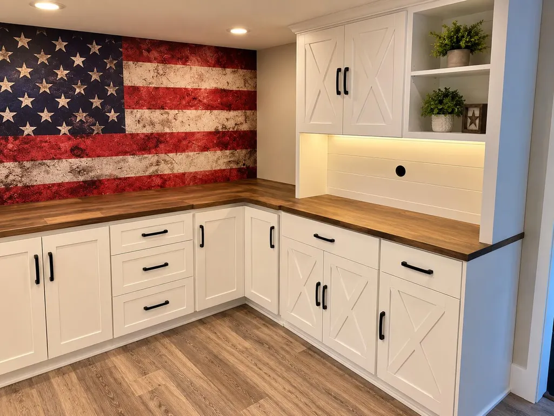
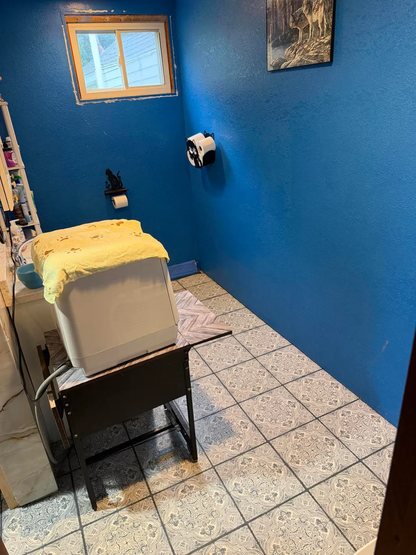
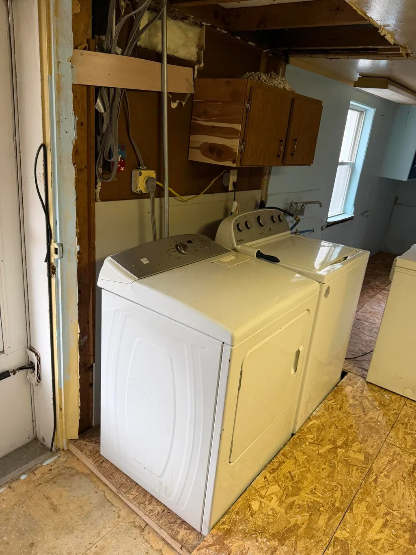
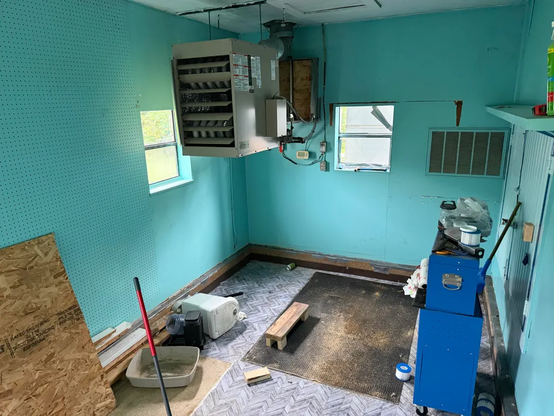
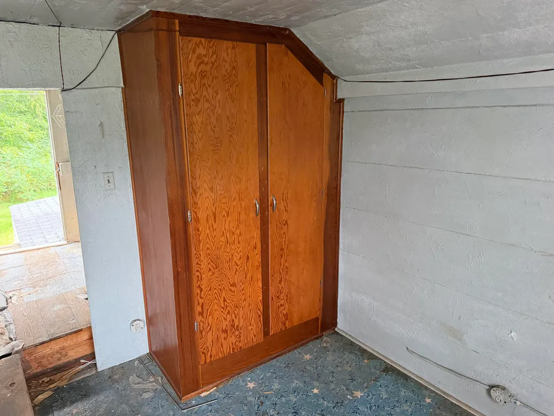
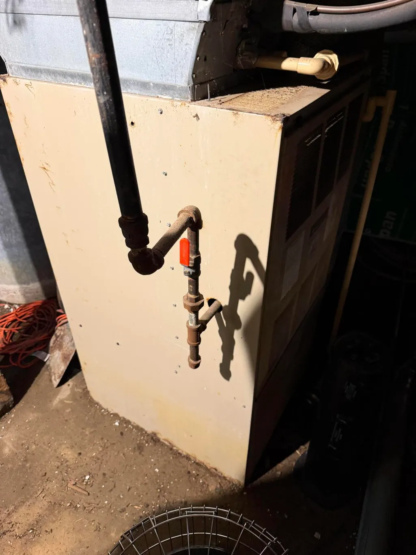
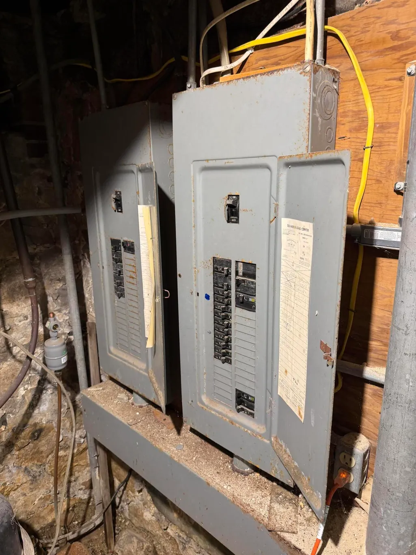
Plenty of Upside!! This former commercial building has undergone many updates. Bring your vision, add some sweat and ideas, make this your own. Previously a restaurant but over the years zoning had changed and is currently zoned R-1. Open floor plan, with One plus bath layout on the main level, Large area which was once the commercial kitchen has a new subfloor and some cabinets. Potential for upper level studio unit. Large asphalt parking lot might be a good fit for a small business owner, large truck parking or other options. Some photos have been AI enhanced to show potential updated look to rooms.
| Price History | |
|---|---|
| 9/26/2026 | Listed $125,000 |
General Features
| Living Area | 2631 |
|---|---|
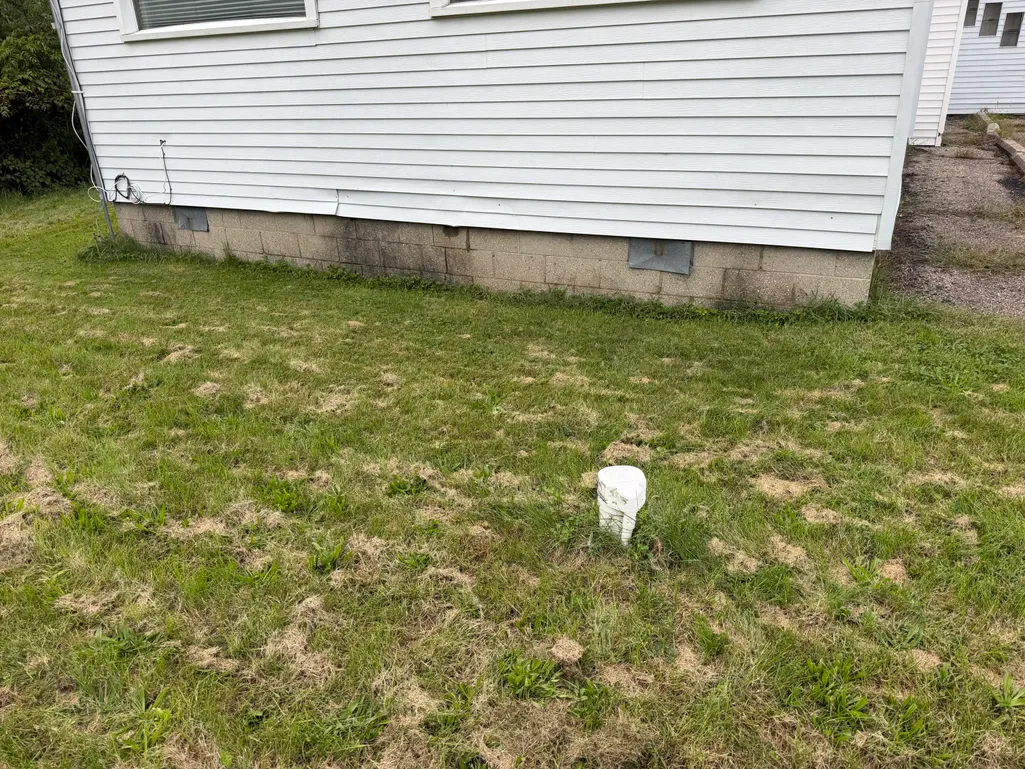
| Sewer | Septic Tank |
| Heating | Wood |
| Cooling | Central Air |
| Possession | Close Plus 3 to 5 Days |
| Roof | Composition,Shingle |
| Architectural Style | Other |
| Construction Materials | Aluminum Siding |
| Year Built | 1900 |
| Stories Count | 2 |
| Township | Constantine Twp |
| Property Subtype | Single Family Residence |
| Tax Year | 2025 |
| Ownership | Private Owned |
| County | St. Joseph |
| New Construction | false |
| Property Type | Residential |
| Subdivision Name | Balken Acres |
| Garage Y/N | false |
| Total Rooms | 5 |
| Status | Active |
| Directions | From US 131 and Riverside Drive, go southwesterly on Riverside Drive for approx. 2 miles to propety on the right. |
| City | White Pigeon |
| Lot Size Units | Acres |
| Lot Size Square Feet | 62726 |
| Listing Terms | Cash,Conventional |
| Standard Status | Active |
| Tax Assessed Value | 50700 |
| Legal Description | LOT 1 BALKEN ACRES SEC 33 T7S R12W. EXC E 100 FT OF S 300 FT. ALSO EXC PT OF LOT 1 SD PLAT DESC AS: COM SE COR SD LOT TH N 00D 04M 38S W 300 FT TO POB EXC TH S 66D 47M 29S W 306.57 FT TH N 00D 04M 39S W 564.11 FT TH N 50D E ALG TRAV LN 367.7 FT TH S 00D 04M 38S E 679.74 FT TO POB EXC. |
Interior Features
| Basement | Crawl Space,Partial |
|---|---|
| Flooring | Laminate,Other,Tile,Vinyl |
| Air Conditioning Y/N | true |
| Heating Y/N | true |
| Fireplace Y/N | false |
| Laundry Features | Main Level |
| Main Level Bedrooms | 1 |
| Total Baths | 2 |
Exterior Features
| Lot Features | Level |
|---|---|
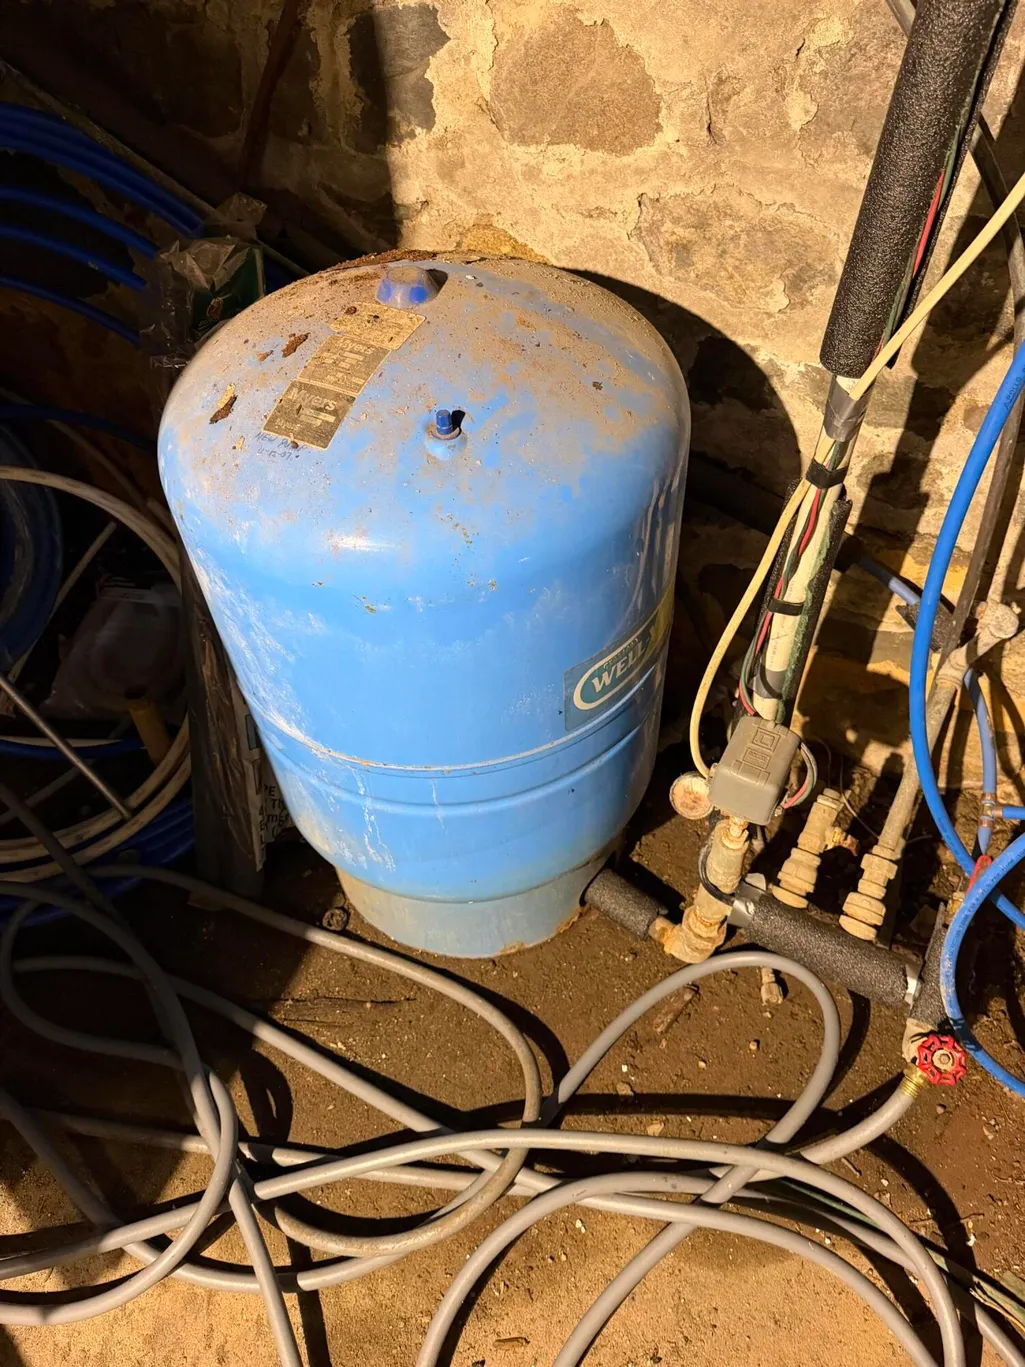
| Water Source | Well |
| Lot Size Area | 1.44 |
| Waterfront Y/N | false |
| Building Area Total | 2631 |
| Lot Dimensions | 237x297 |
| Lot Size Acres | 1.44 |
| Road Surface Type | Paved |
| Other Equipment | Satellite Dish |
Amenities
- Foreclosure
- Views
- Short Sale
- New Construction
- Adult 55+
- Lease To Own
- No HOA Fees
- Furnished
- Primary On Main
- Air Conditioning
- Seller Finance
- Green
- Fixer Upper
- Horse
- Golf
- Fireplace
- Deck
- Garage
- Basement
- Pool
Property vs Single Family Average in 49099
Price
Taxes
Year Built
 All information deemed reliable but not guaranteed. All properties are subject to prior sale, change or withdrawal. Neither listing broker(s) or information provider(s) shall be responsible for any typographical errors, misinformation, misprints and shall be held totally harmless. Listing(s) information is provided for consumer's personal, non-commercial use and may not be used for any purpose other than to identify prospective properties consumers may be interested in purchasing. The data relating
